Swindon, SN5 5WN


| Property Type | Industrial |
| Tenure | To Let |
| Size | 12,525 sq ft |
| Rent | £150,000 per annum |
| Business Rates | £48,480 per annum |
| Service Charge | n/a |
| Energy Performance Rating | This property has been graded as C (64) |
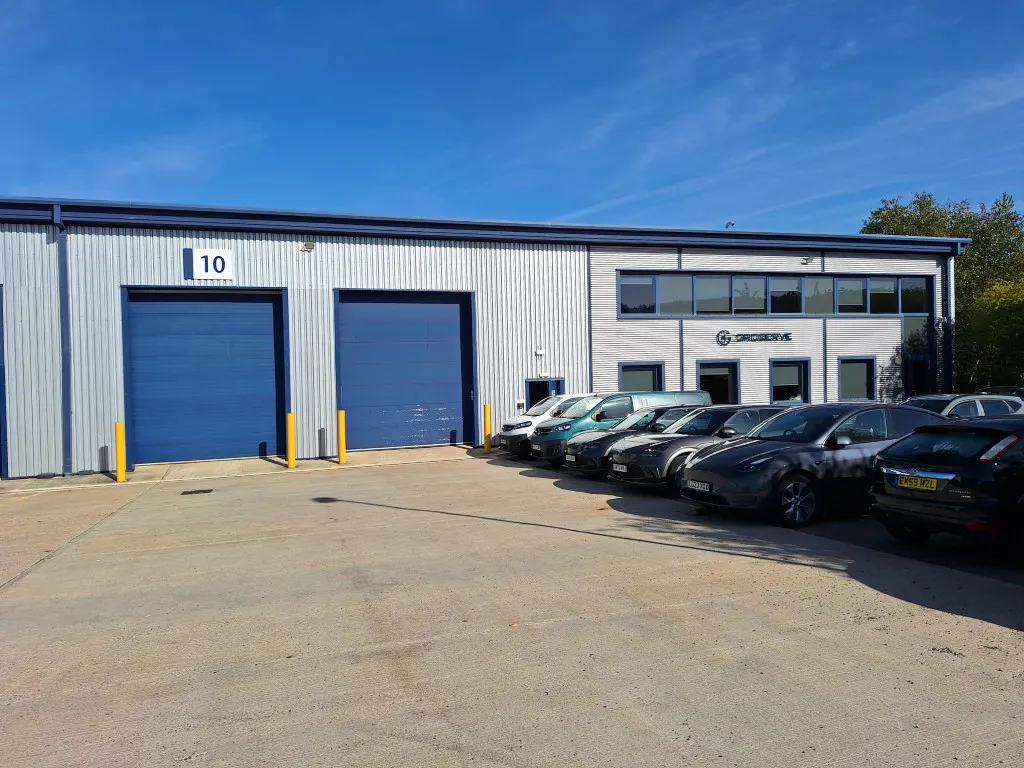
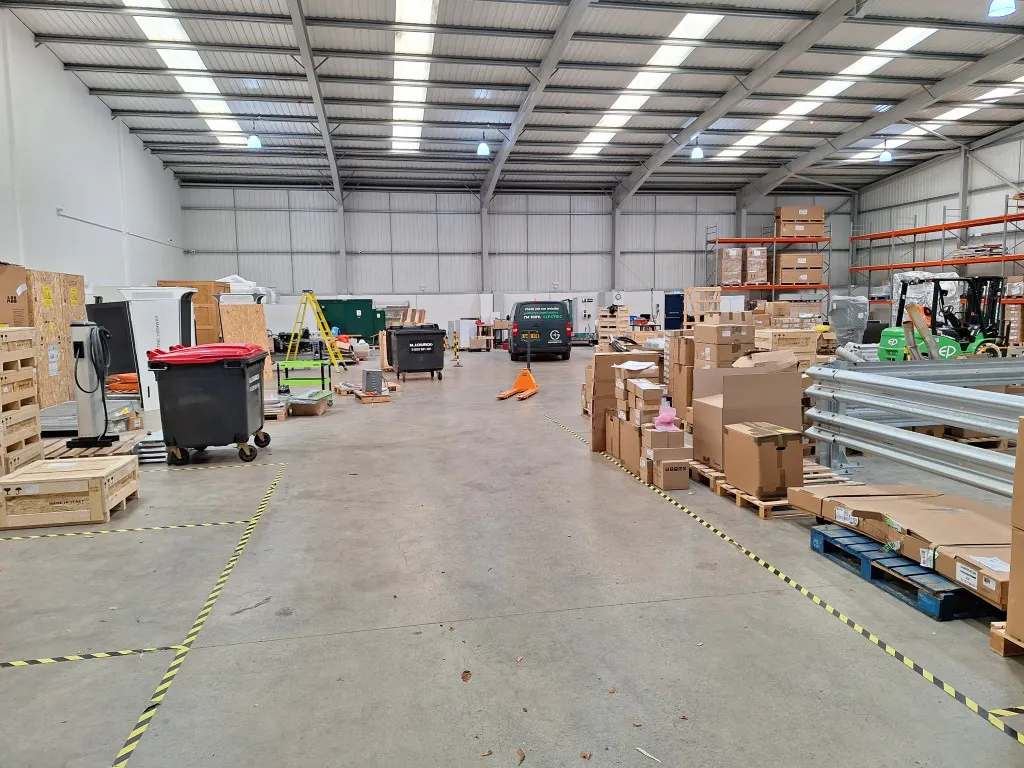
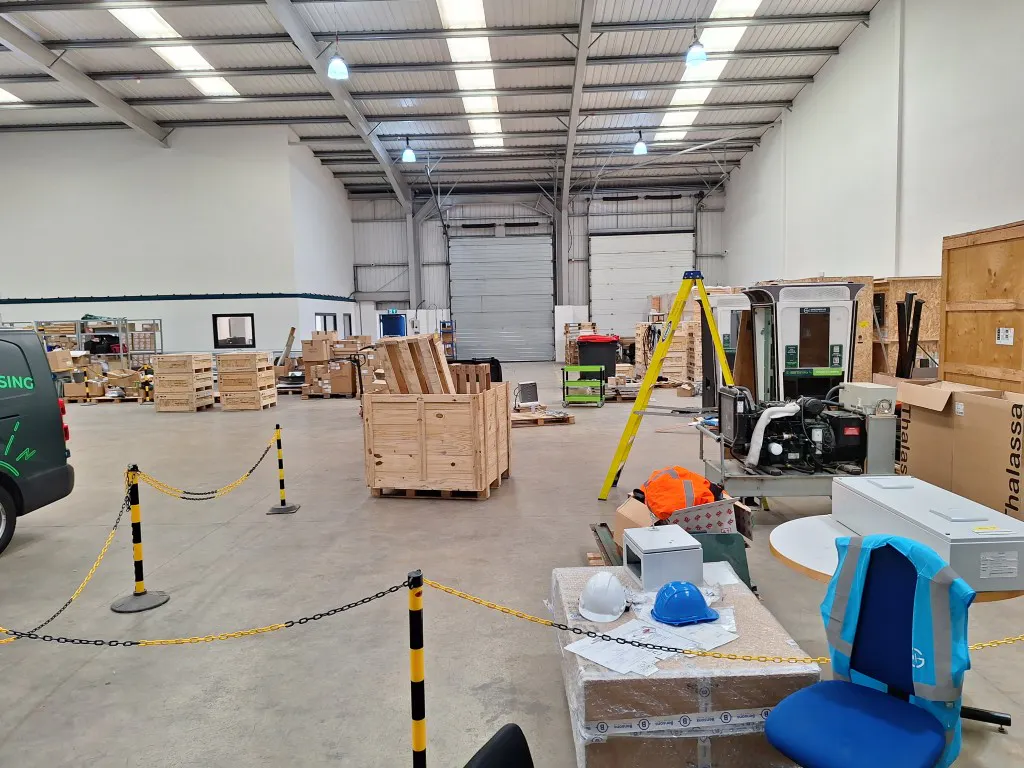
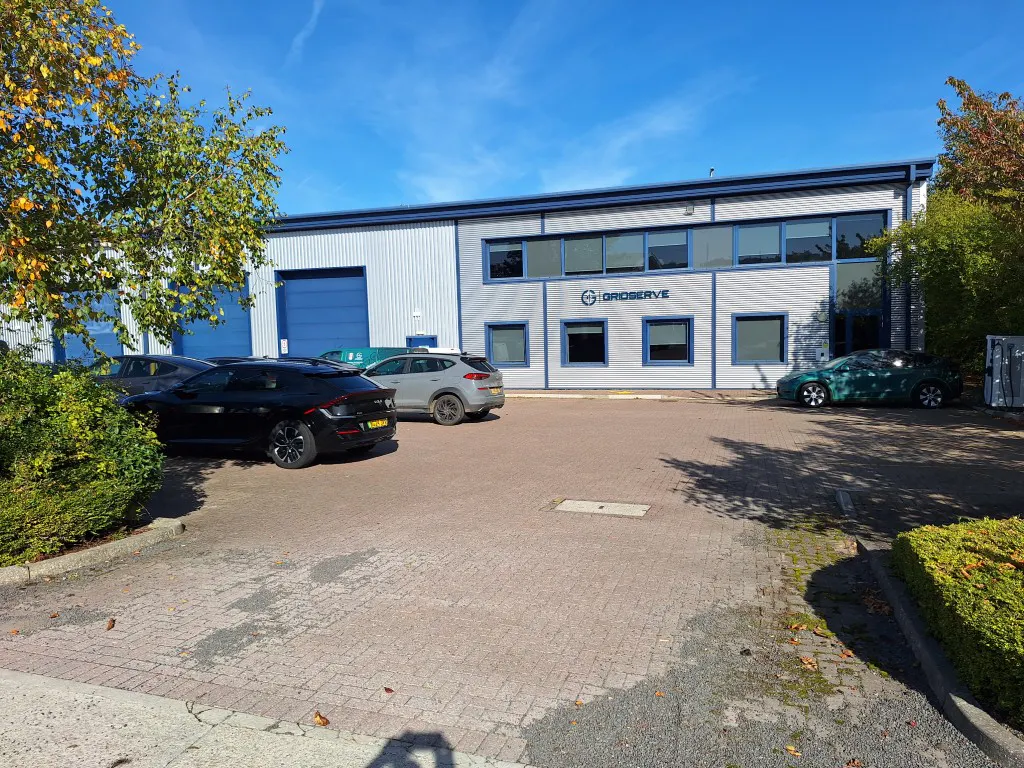
Unit 10 comprises a modern, end of terrace warehouse facility. It is constructed of clear span portal frame, with full height profile steel cladding, under a steel clad roof incorporating translucent roof light panels.
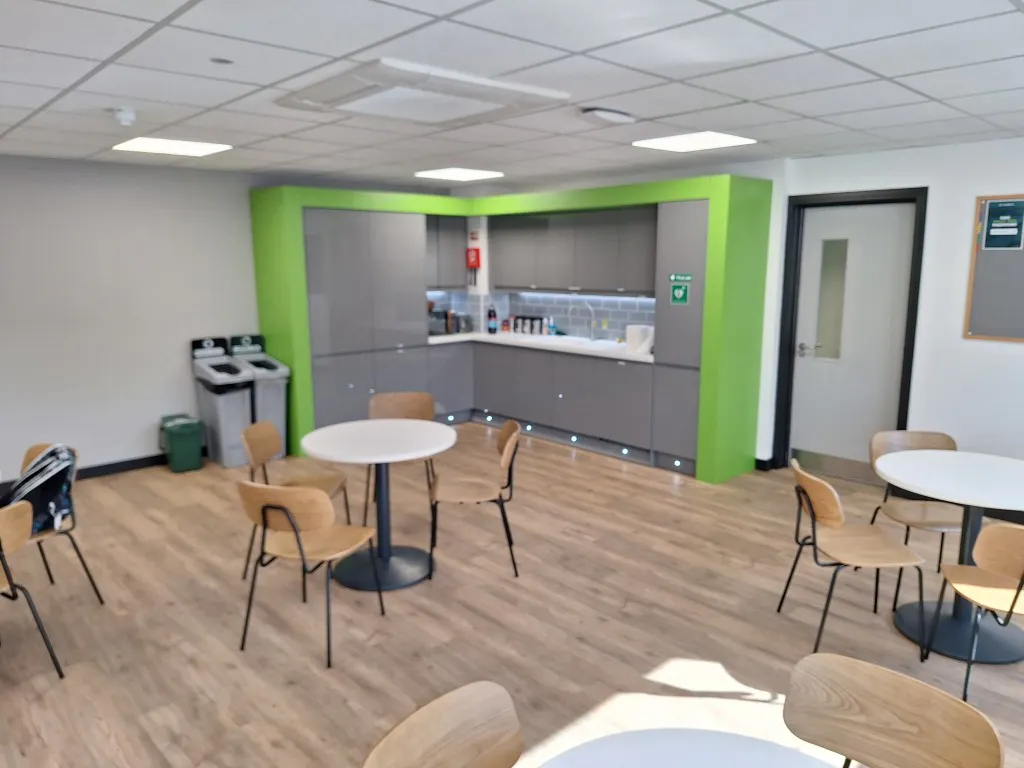
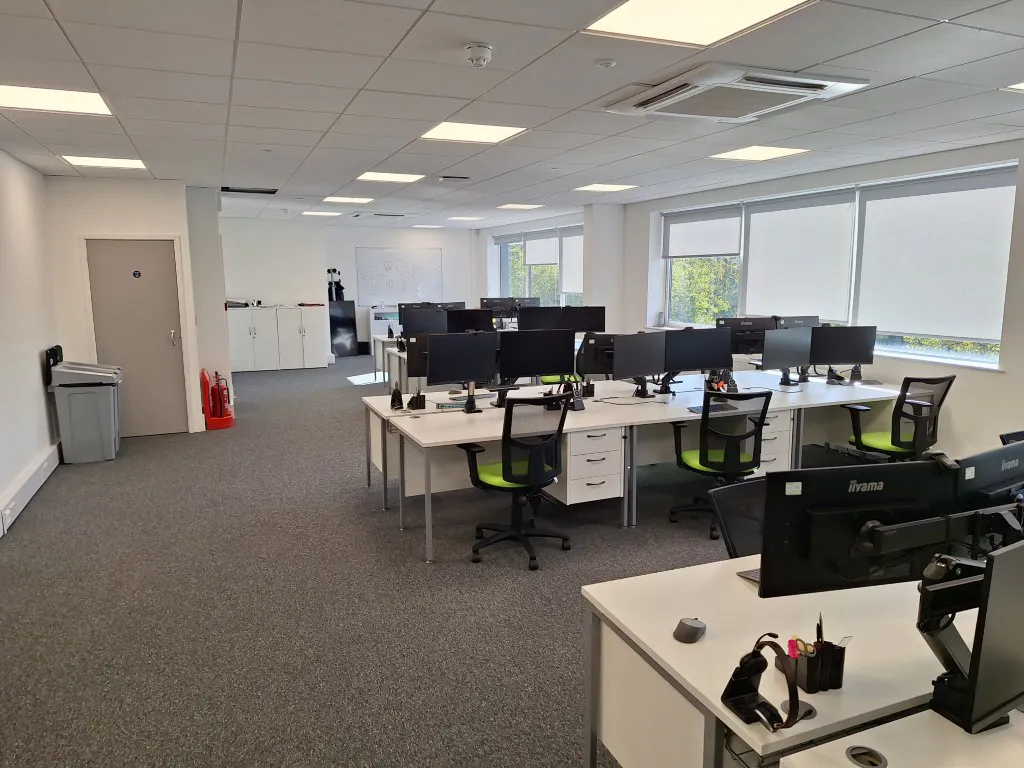
Internally, the warehouse benefits from a minimum clear height of approximately 7 metres. To the front of the premises there is a reception entrance with WC’s, staff canteen and warehouse office. At first floor there is an open plan office with suspended ceilings, LED lighting and air conditioning. The office furniture is available by separate negotiation.
The accommodation comprises of the following
| Name | sq ft | sq m |
|---|---|---|
| Ground - Warehouse | 10,219 | 949.38 |
| Ground - Reception and Under Croft | 1,170 | 108.70 |
| 1st - Offices | 1,136 | 105.54 |
| Total | 12,525 | 1,163.62 |
Swindon is strategically located between junctions 15 & 16 of the M4 motorway. London is approximately 80 miles to the East and Bristol 40 miles to the West. Westerngate is situated in West Swindon, holding a prominent location on Mead Way. This road forms one of the principal arterial routes linking the north of Swindon to the town centre.
Westerngate is part of Hillmead Enterprise Park, an established and popular employment area.
Viewing and further information is strictly by prior appointment through the agent.
A new full repairing and insuring lease is available. The rent quoted is exclusive of service charge, building insurance and VAT, which will be paid in addition to the rent, by the tenant.
https://what3words.com/riddle.chill.spindles