Cirencester, GL7 6EA


| Property Type | Industrial |
| Tenure | To Let |
| Size | 2,204 sq ft |
| Rent | £20,000 per annum |
| Business Rates | £9,288 per annum |
| Service Charge | n/a |
| Energy Performance Rating | This property has been graded as B (48) |
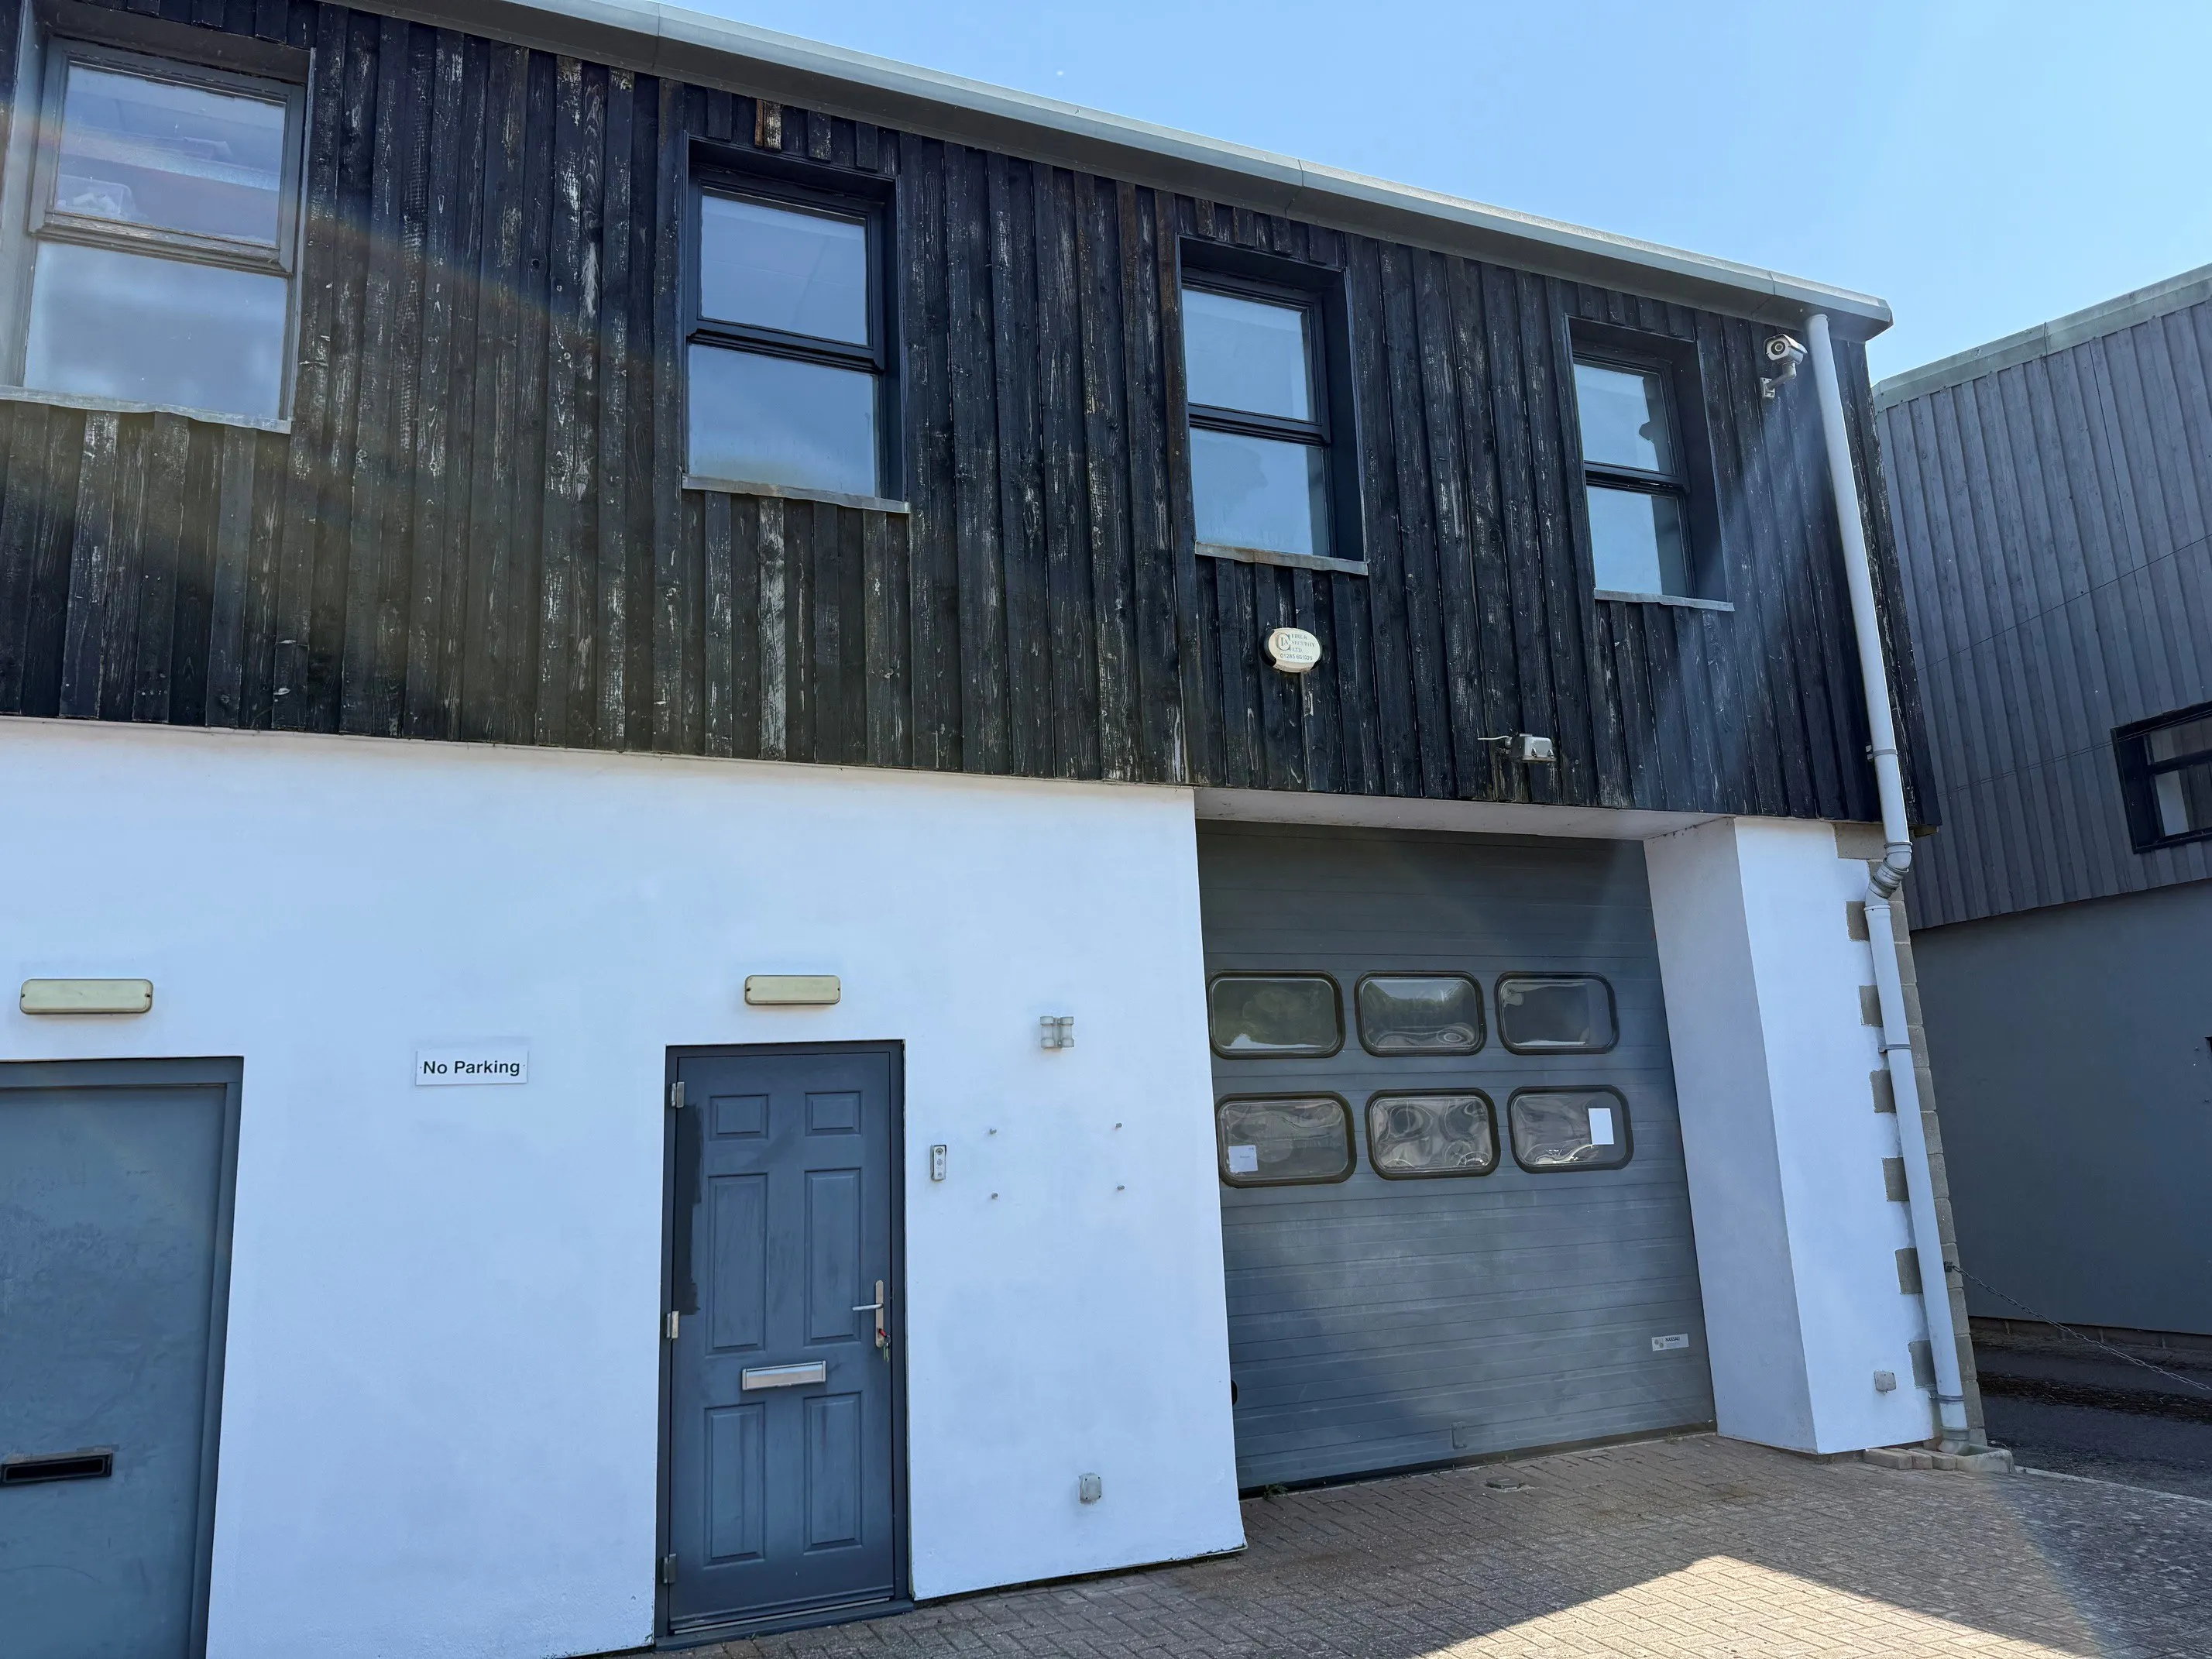
Unit 3 is an end terrace, two storey business unit with rendered and wooden clad elevations.
At ground floor there is a workshop/storage space with minimum 3m clear eaves height. Access is gained via a sectional, insulated loading door (3.1m x 3.1m), there is a separate pedestrian door.
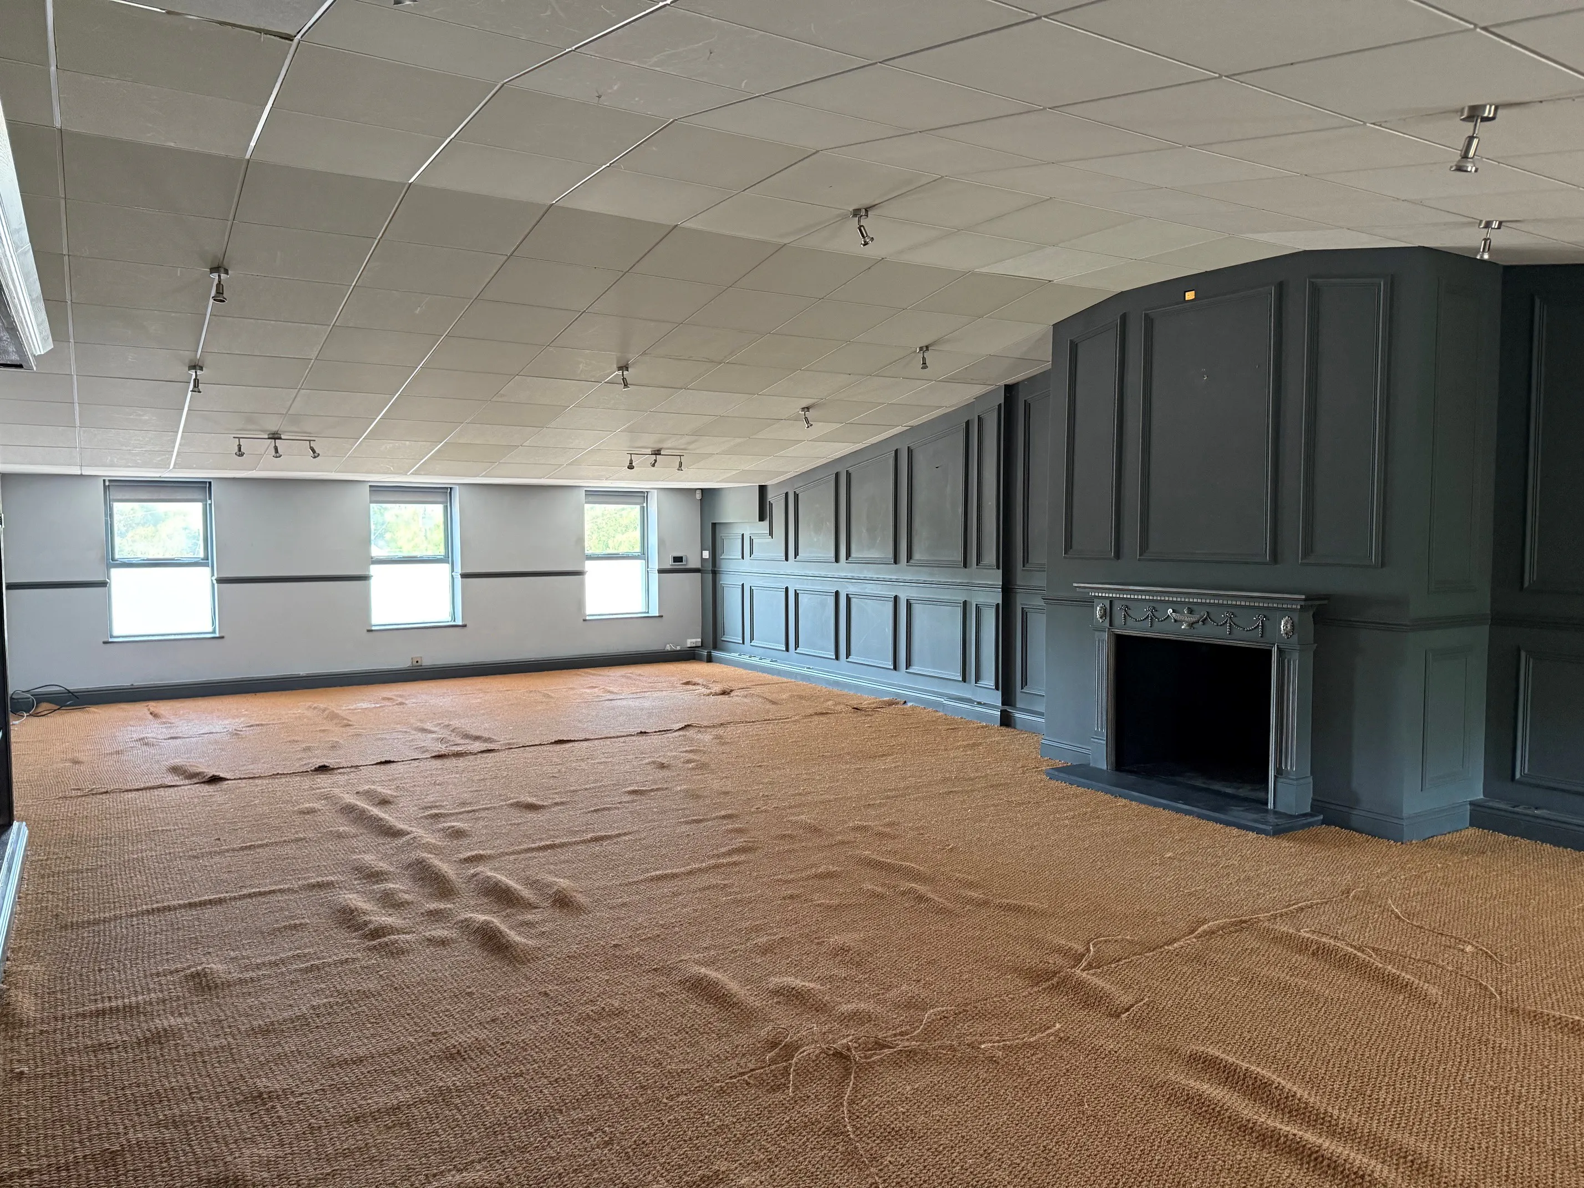
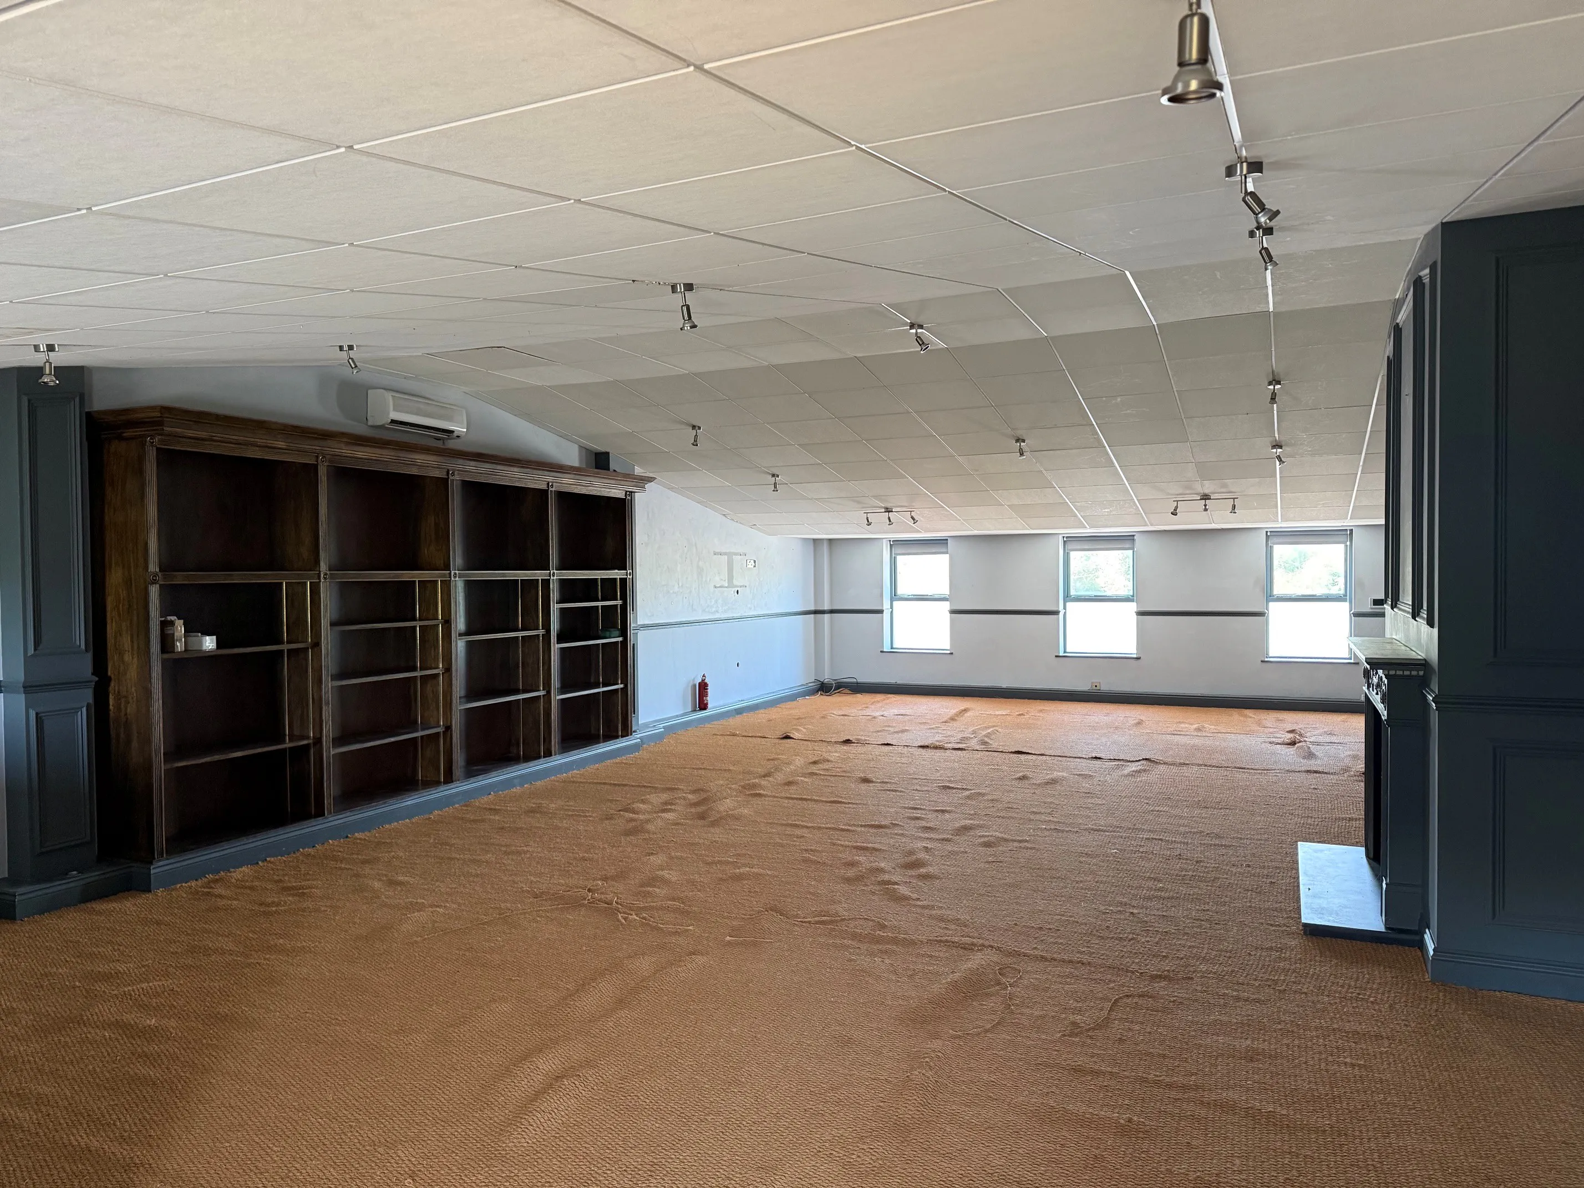
At the rear of the ground floor there is a lobby with WC and a kitchenette. Stairs rise to the first floor to an open plan office. There is air conditioning to the offices and a 3-phase power supply to the property.
The accommodation comprises the following areas:
| Name | sq ft | sq m |
|---|---|---|
| Ground - Workshop / Storage | 1,102 | 102.38 |
| 1st - Office | 1,102 | 102.38 |
| Total | 2,204 | 204.76 |
Sandpool Farm is set in a rural location but offers good road links to the A419 via the Spine Road, with easy access to Cirencester and the surrounding area. The M4 motorway can be accessed at Junction 17 approximately 13 miles to the south-west via the A429.
Viewing and further information is strictly by prior appointment through the agents.
A new full repairing and insuring lease is available. The rent quoted is exclusive of service charge, building insurance and VAT, which will be paid in addition to the rent, by the tenant.
https://what3words.com/usages.icons.romantics