
Melksham, SN12 6ZE


| Property Type | Industrial |
| Tenure | For Sale |
| Size | 2,910 to 5,820 sq ft |
| Business Rates | £16,133 per annum both units combined |
| Energy Performance Rating | Upon enquiry |
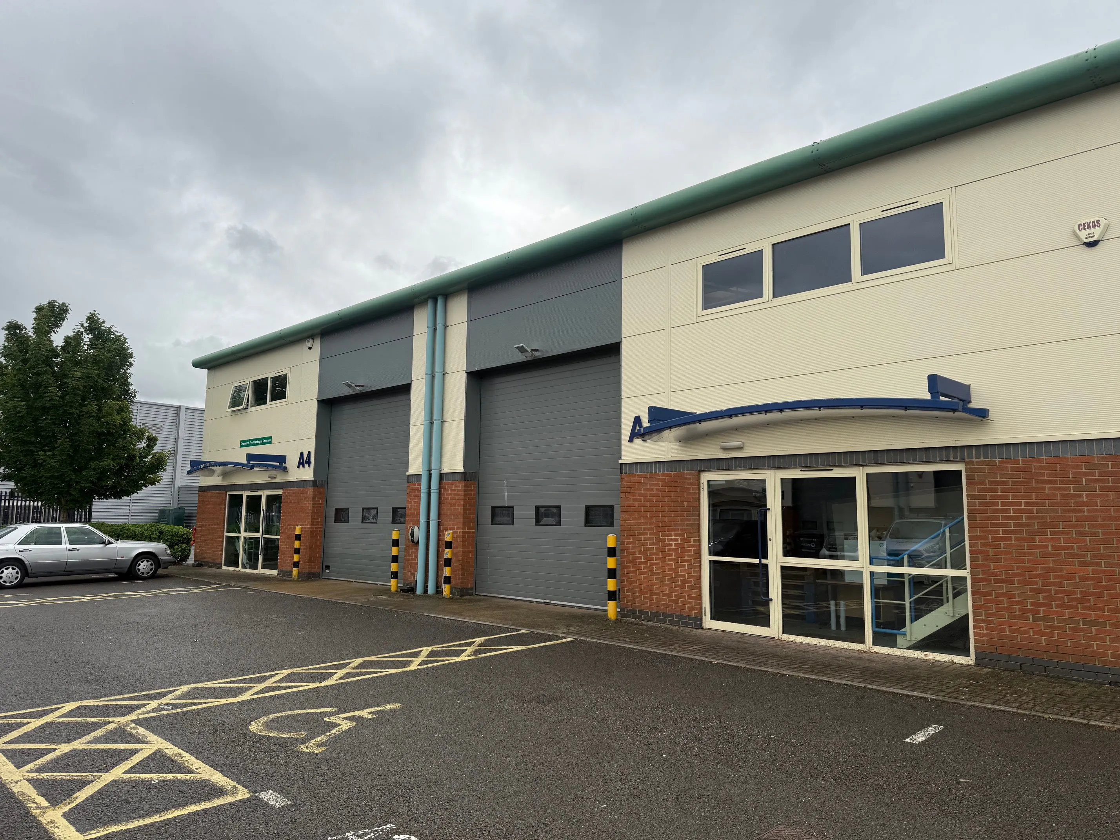
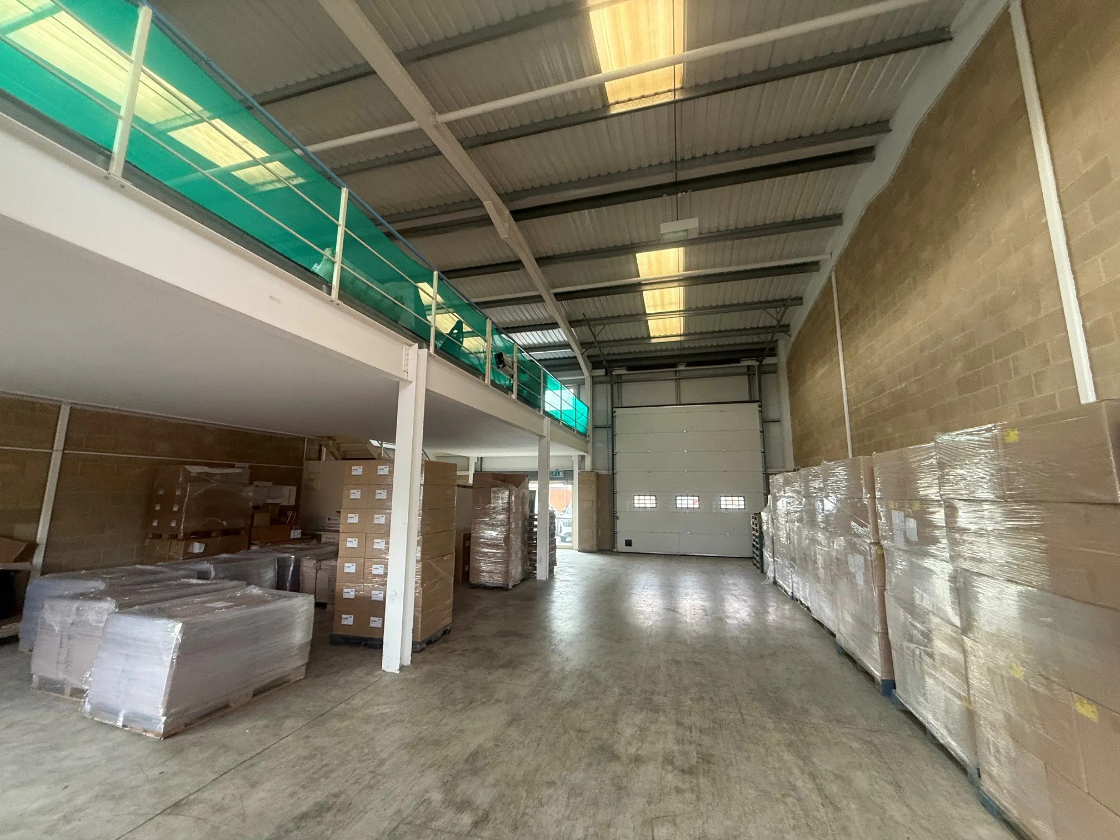
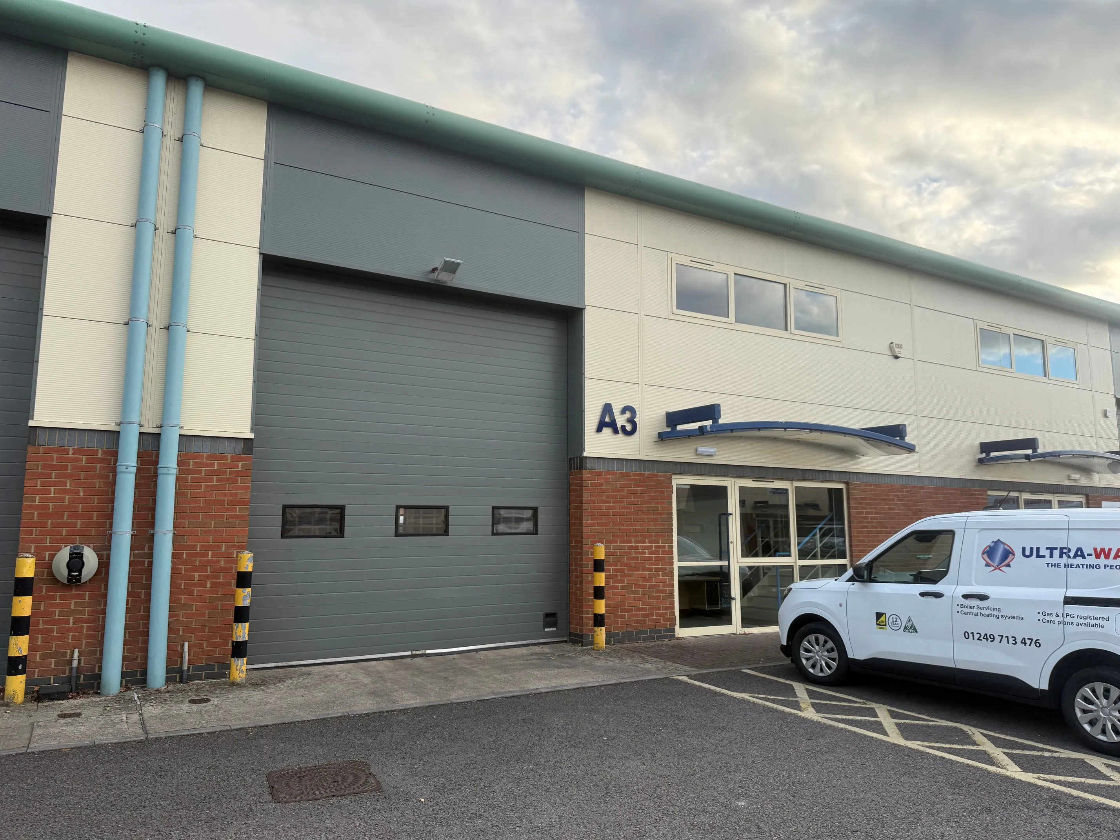
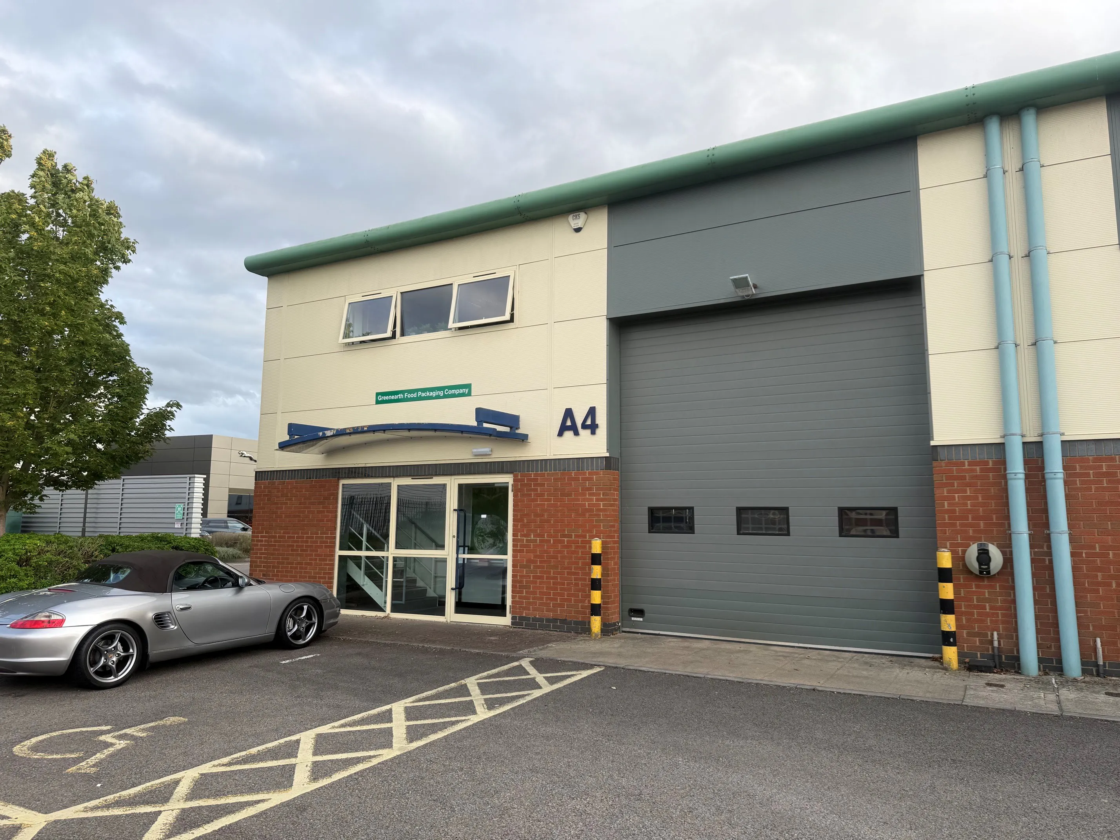
Units A3 & A4 provide high quality warehousing/workshop space with ancillary mezzanine storage and offices.
Vehicle access to the units is gained via an insulated up and over loading doors. Minimum internal eaves height 6m.
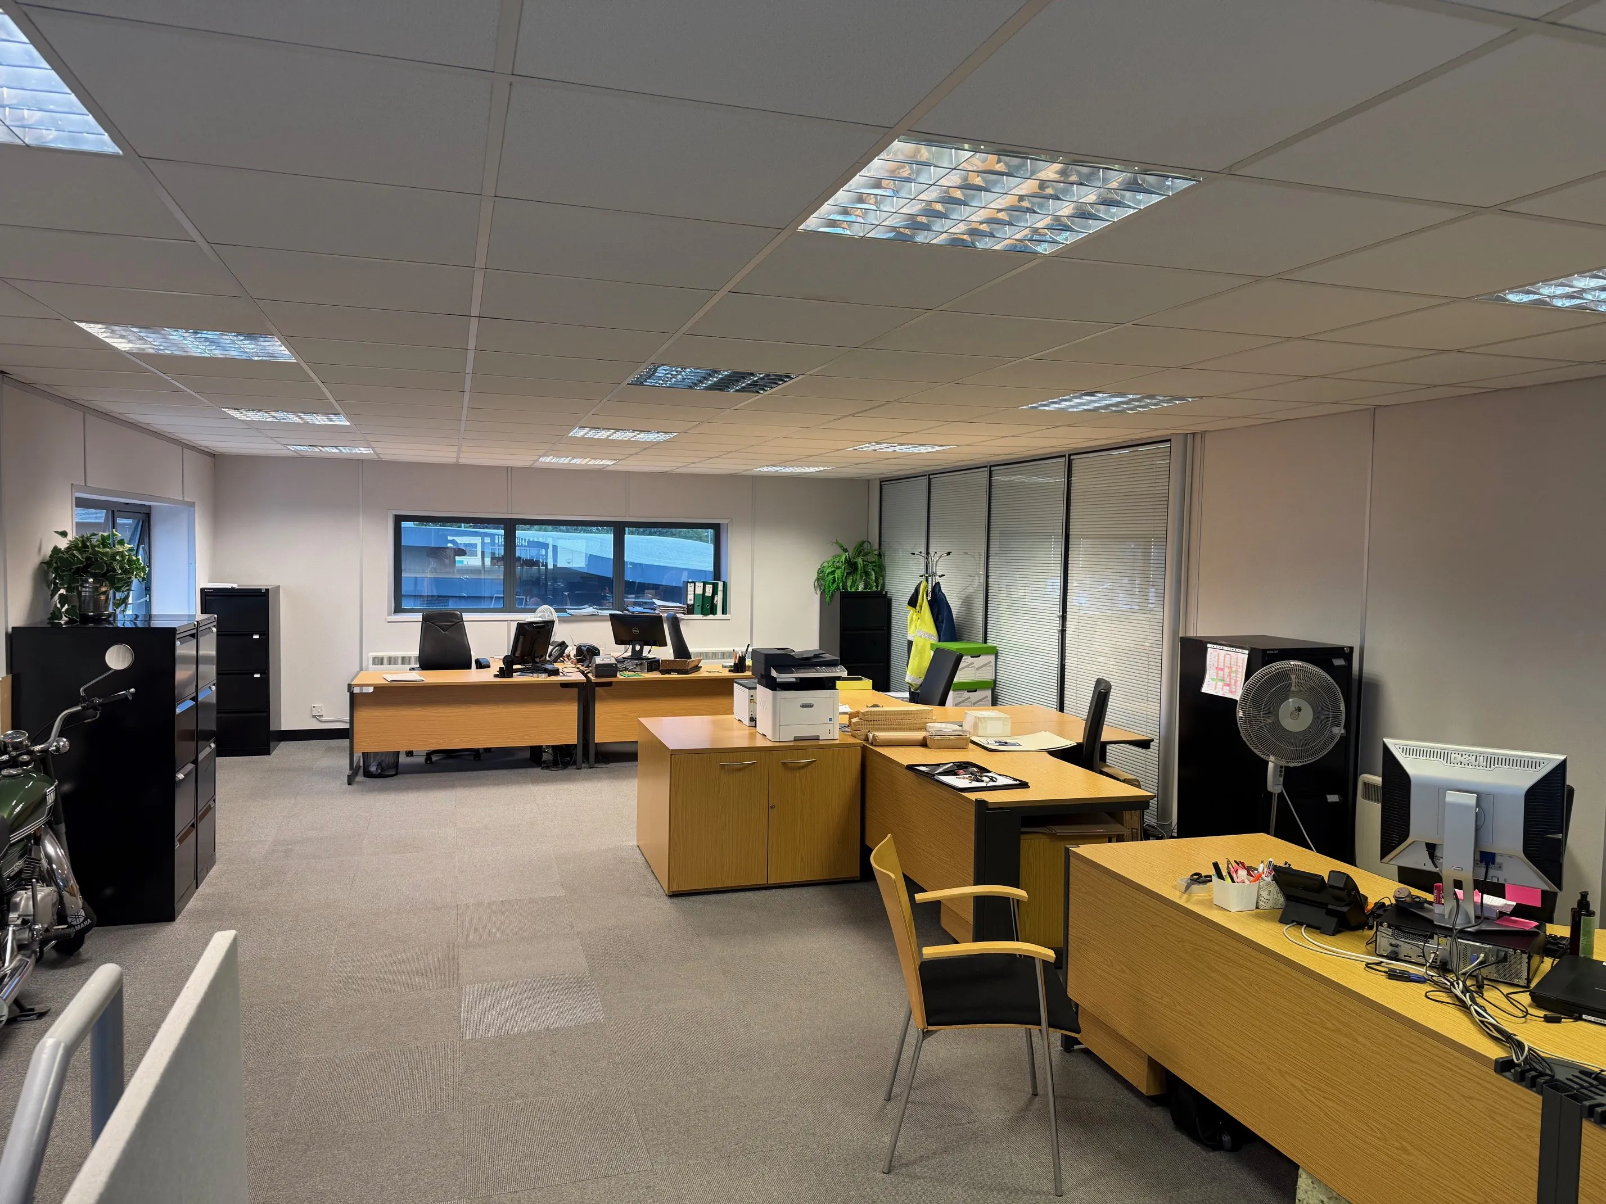
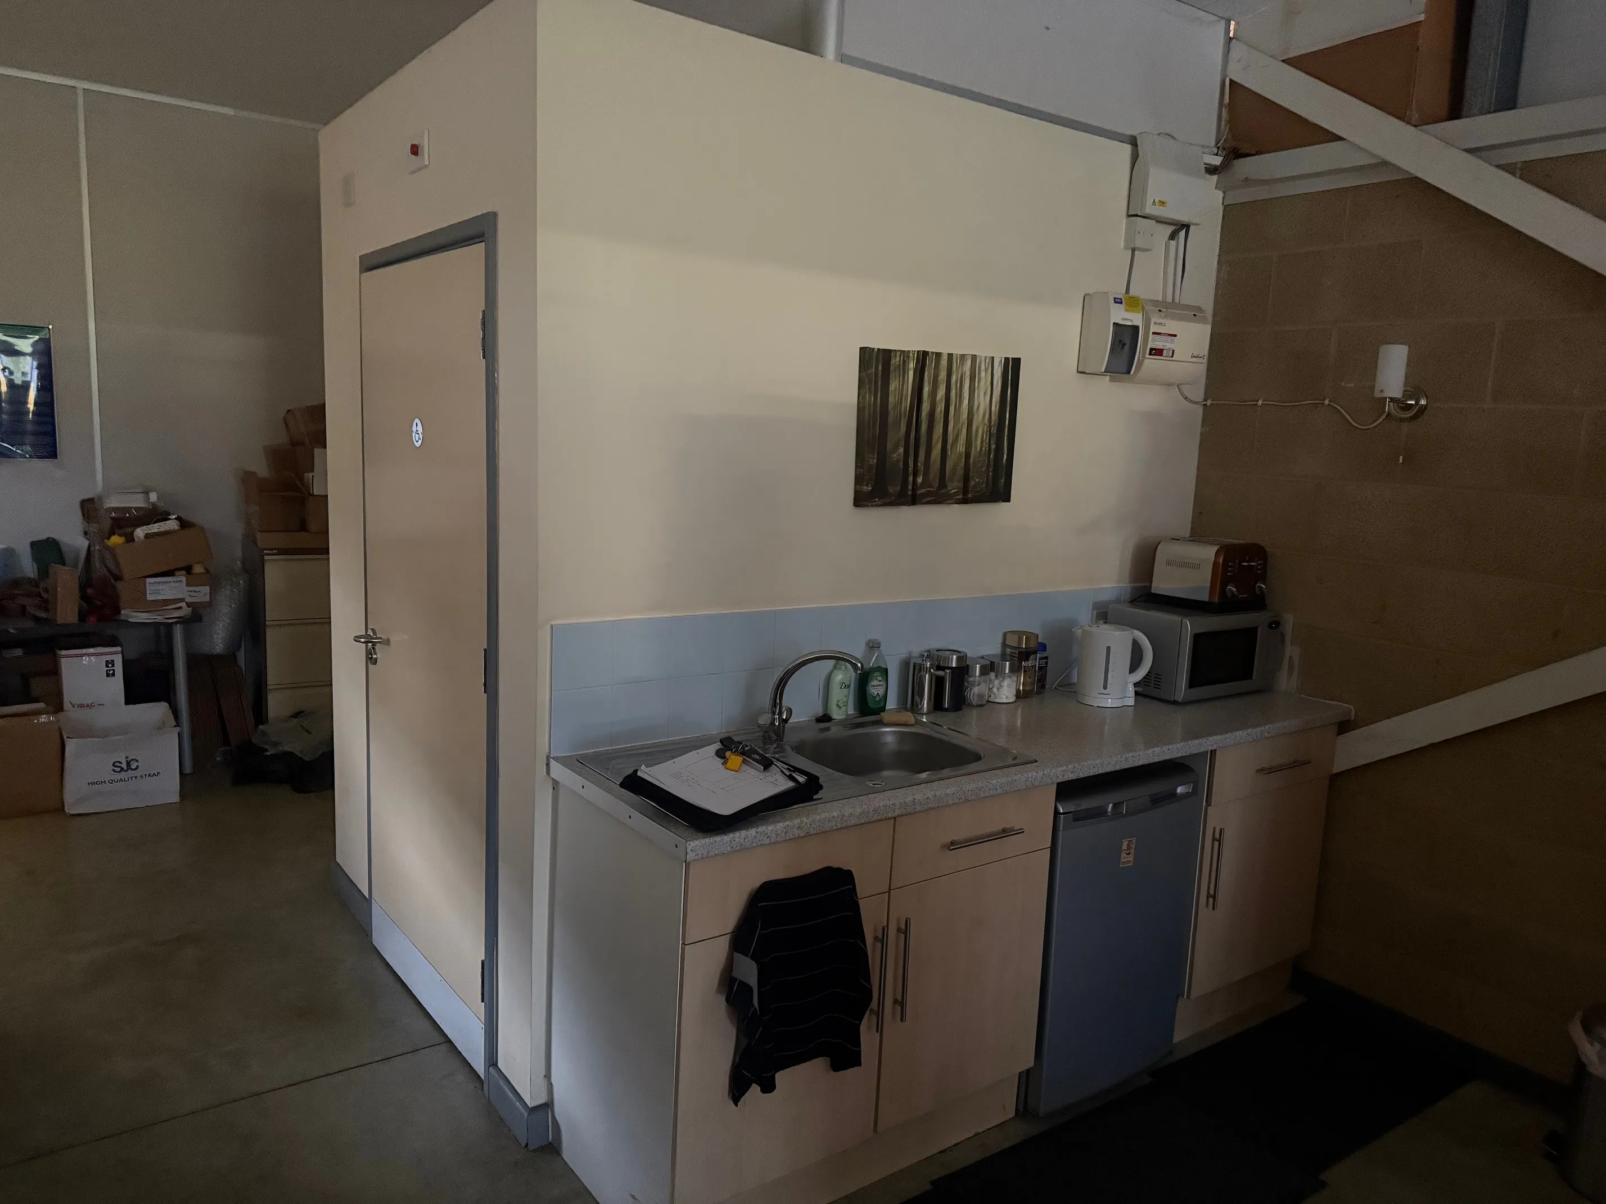
Unit A4 is fitted with WC and kitchenette facility at ground floor. At first floor, there is a fitted office area with suspended ceilings, heating and carpeting. Unit A3 is fitted with WC and kitchenette facility at ground floor and a first floor mezzanine storage area.
Outside, the units benefit from allocated parking.
The accommodation comprises the following areas:
| Name | sq ft | sq m |
|---|---|---|
| Ground - Unit A3 Storage/Workshop (including WC & Kitchenette) | 1,950 | 181.16 |
| 1st - Unit A3 Fitted Mezzanine Storage | 970 | 90.12 |
| Ground - Unit A4 Storage/Workshop (including WC & Kitchenette) | 1,940 | 180.23 |
| 1st - Unit A4 Fitted Office Area | 970 | 90.12 |
| Total | 5,830 | 541.63 |
The Ashville Centre forms part of the popular and successful Hampton West employment area. It has direct access to the A350 and holds a strategic location on the main route between the M4 and the south coast. Melksham town centre is 1.6 miles to the north and via the A350, Junction 17 of the M4 is 13 miles.
The Ashville Centre holds a prominent location on Commerce Way, one of the principal estate roads on Hampton Park West. Other occupiers include Avon Rubber, Wiltshire Constabulary, G-Plan and Knorr Bremse.
Viewing and further information is strictly by prior appointment through the agent.
https://what3words.com/moped.disprove.surfer
A prospective purchaser will be required to provide information to satisfy these regulations.
The properties are sold freehold with vacant possession. Please note there is a service charge contribution towards the communal estate road and landscaping. Please note the price is subject to VAT.
